An outdoor venue site that shows the backup plan and the view
A rooftop or garden venue website converts best when it answers the outdoor question directly: what the space looks like set for a ceremony, what happens if it rains, and what local noise or permit rules apply to an evening event. Couples shopping an open-air venue are already weighing that risk, so addressing it on the site removes the single biggest reason they hesitate to book.
What usually goes wrong for rooftop and garden venues
The rain plan and indoor or covered backup space are never shown, leaving couples to ask about it on every single call.
City noise ordinances or rooftop permit requirements are not mentioned anywhere, so a couple planning an evening reception finds out about a curfew after booking.
The site only shows daytime photos, missing the evening skyline or string-light look that is often the actual selling point of a rooftop.
Capacity is listed as one flat number, when a rooftop or garden space realistically holds very different counts for a seated ceremony versus a standing cocktail hour.
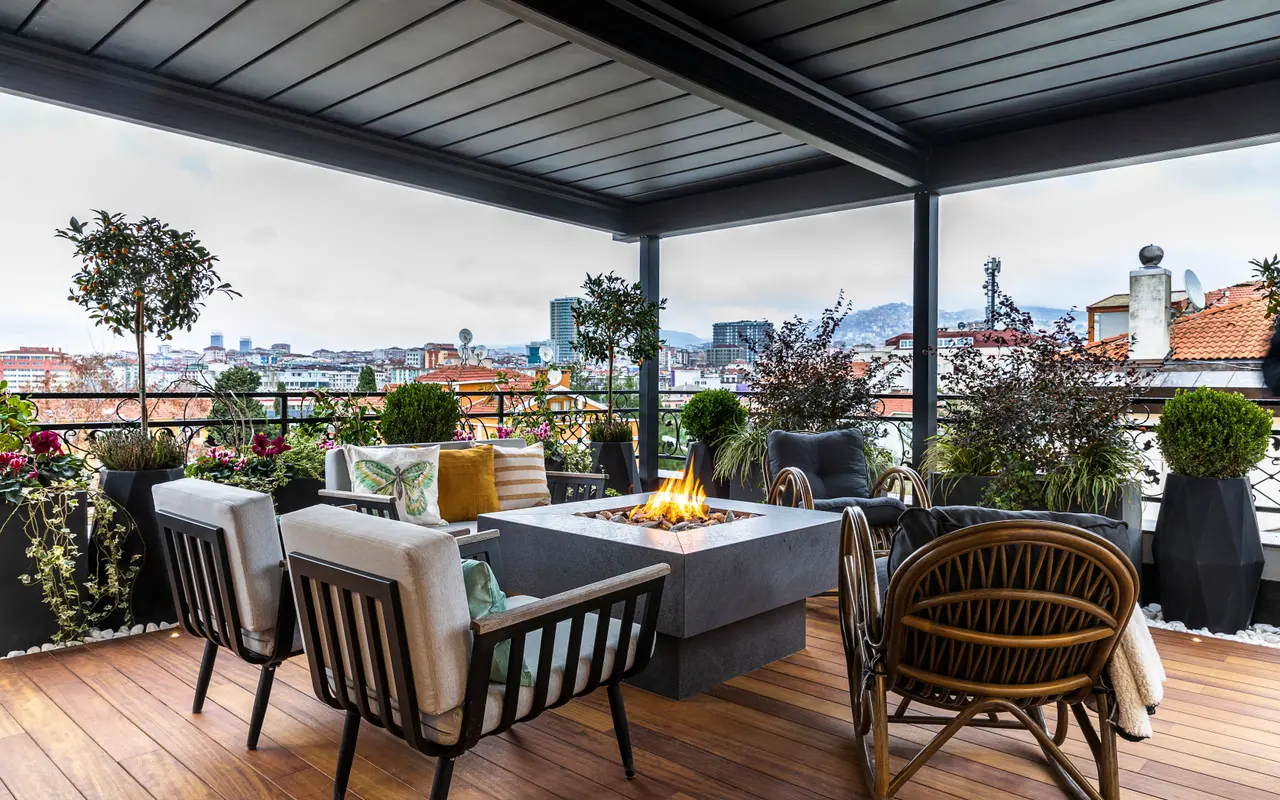
A rooftop terrace. Cocktail capacity and a weather plan are the first two questions.Photo: Nasim Didar on Pexels
Shown the way it is sold
One space, every setup a buyer might picture
A photograph of the empty room answers almost nothing. Your site groups images by room and by setup, so a visitor comparing rooftop and garden venues sees the version of your space closest to the event in their head, then the capacity figure for that exact layout underneath it.
We build for rooftop and garden venues across the United States, including Texas, California, Florida, New York and Illinois. Your own service area pages cover the cities and counties you genuinely draw from.
The pages your site will carry
Every page below is built and managed for you, not a template you fill in yourself.
1Home
2The rooftop or garden space
3Rain plan and indoor backup
4Day and evening galleries
5Capacity by layout
6Packages and pricing
7Permits and noise rules
8Book a tour
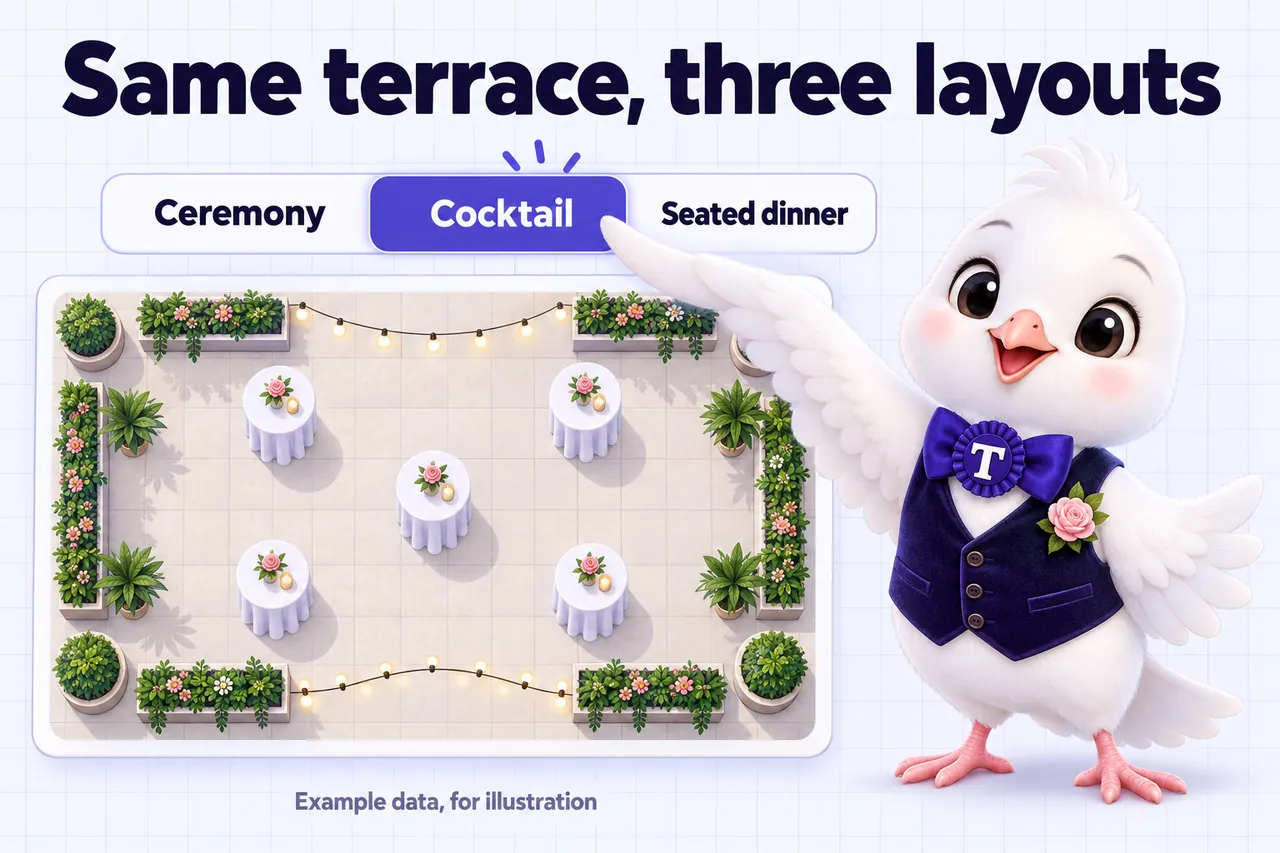
Layout and capacity switcher
A floor plan view that toggles between ceremony, cocktail and seated-dinner layouts so a couple can see how the same rooftop or garden holds a different guest count depending on how it is set, shown as example data for illustration rather than a fixed specification.
From venues like yours
What venue teams tell us changed
Reference content and service presentation for event space inquiries
I wanted the event space inquiries page to show how we work, not just assert that we work well. Everything published is material we reviewed ourselves, chosen because it answers a real question. People comment on it, which never happened with the old page.
Page migration and redirect mapping for event space inquiries
My worry was the event space inquiries page we had linked from years of emails. Every legacy address was cataloged, mapped and tested before go-live. The relaunch felt safe rather than hopeful.
BEBrian ElleryViewings coordinator, Marquee and lawn events venueAnn Arbor, MI
Inquiry form and response workflow for event space inquiries
If you only look at the design you miss the best bit, which is the inquiry form. Every submission arrives with event date, guest count and room preference filled in, which used to take us a second email to obtain. Most mornings I can prepare for the callback from the first message alone.
BSBrooke ShackletonOffice manager, Community center hire venueBaton Rouge, LA
Can the site show both the daytime and evening version of the space?
Yes. Day and evening get their own galleries, since a rooftop or garden venue often looks like two different spaces depending on the hour, and couples booking an evening reception specifically want to see it lit at night before they commit to a date.
How does the site handle capacity when it changes by layout?
Through the layout and capacity switcher, which shows the space set for a ceremony, a cocktail hour and a seated dinner side by side. Any numbers shown are example data for illustration, to help a couple picture their guest count, not a guaranteed or fire-code-approved capacity figure, which your venue confirms separately.
What does an outdoor venue website cost to build?
Plans start at $127 a month, with a one-time $697 build fee invoiced after launch, not before. The base plan launches in 7 days, and monthly plans include 5 revisions, enough to update the rain plan or permit page as local rules change.
Do you handle permits, noise ordinances or weather-day decisions?
No. VenueWebStudio designs and manages the website only; we are not a venue, an event planner or a permitting authority. We build the page that explains your permit and noise requirements clearly; obtaining permits and making weather-day calls remain your venue's decisions.
See it built for rooftop and garden venues
A live walk-through, on your screen, of the site you would get.