A layout and capacity switcher
A visual floor plan that toggles between ceremony, cocktail, theatre and seated-dinner setups, showing example guest counts for each.
Floor plan and capacity page design answers the question a single fixed number never can: how a room holds a seated dinner versus a ceremony versus a cocktail reception, since the same space can accommodate very different guest counts depending on how it is set. Showing that clearly, through layout options rather than one flat capacity figure, is what turns a browsing planner into a confident inquiry.
What it costs
A room that seats 150 for a theatre-style presentation might only fit 100 for a seated dinner with a dance floor, and a single number on a page forces a visitor to guess which figure applies to their event. Breaking capacity out by layout, ceremony, cocktail, theatre, seated dinner, gives a far more useful and honest picture of what the space can actually hold for the specific kind of event someone is planning.
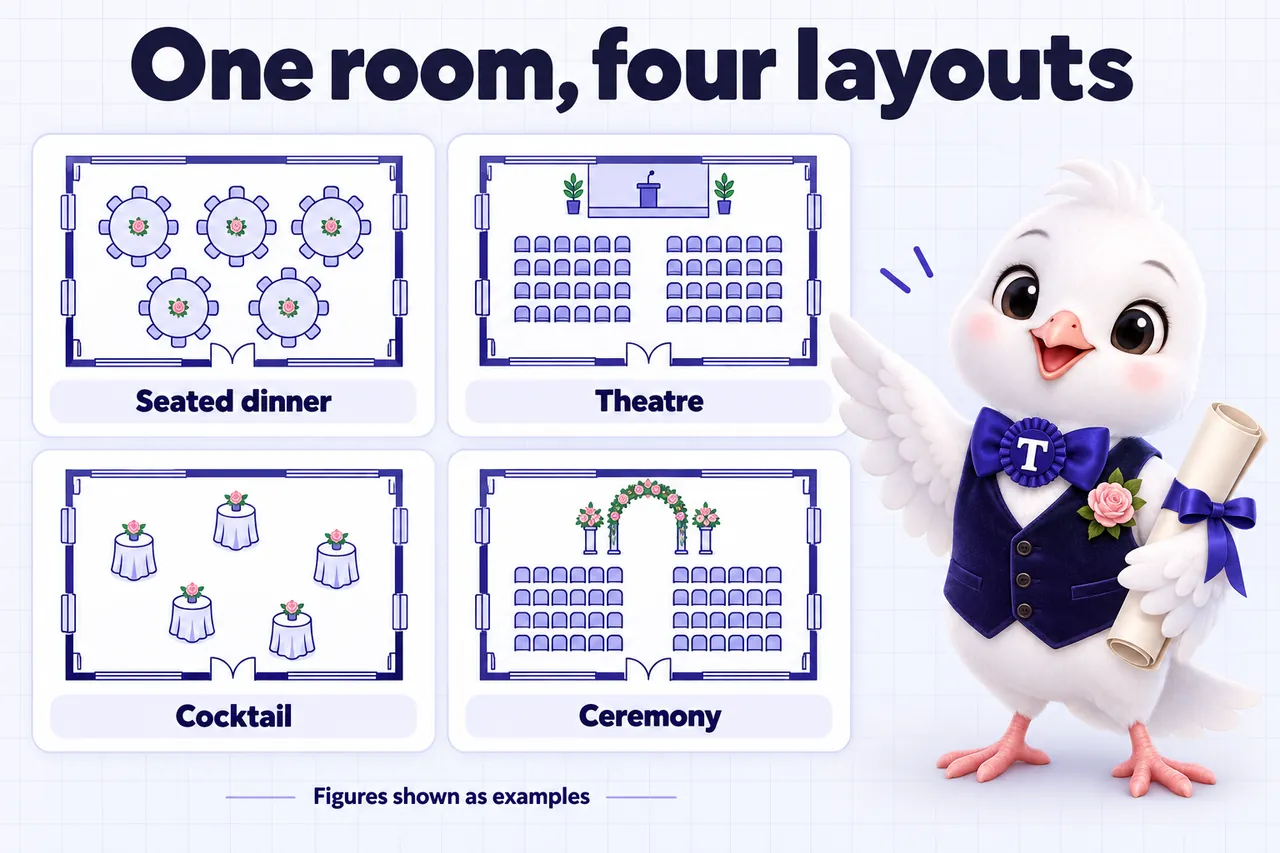
This page centers on a layout switcher: a visual floor plan that toggles between event setups so a visitor can see the same room shown as a ceremony, then as a cocktail reception, then as a seated dinner, without leaving the page. It is designed to make an abstract number concrete, letting someone picture their own guest list inside the actual room rather than doing the math themselves from a spec sheet.
Any guest count shown alongside a floor plan on this page is presented as example data for illustration, a floor plan showing 120 guests seated, shown as an example only, never as a guaranteed, fire-code-approved or verified maximum capacity. VenueWebStudio designs the page that presents these examples clearly; actual capacity limits, fire code compliance and permit requirements are confirmed by the venue and the relevant local authority, not by the website or by us.
The capacity page links directly from room pages and the main gallery, so a visitor comparing spaces can jump straight to a specific layout view rather than hunting for a separate PDF spec sheet. It is built to work well on a phone, since a planner comparing three venues at once is usually doing that comparison on a screen much smaller than a laptop.
A visual floor plan that toggles between ceremony, cocktail, theatre and seated-dinner setups, showing example guest counts for each.
Guest counts explicitly marked as examples, never presented as a guaranteed or compliance-verified capacity.
Custom floor plan visuals built for your actual rooms, not a generic stock diagram.
Direct links from room and gallery pages into the matching capacity view, keeping the comparison one click away.
The switcher works cleanly with a tap on a phone screen, since most venue comparisons happen there.
The old event space inquiries PDF made sense on a printer and nowhere else. The content is the same material, reorganized into headed sections that work on any screen. A printable copy still exists for those who ask.
The review of our event space inquiries pages was uncomfortable reading, in a useful way. Everything now lives in one maintained reference, with the duplicates retired or redirected. Customers no longer quote wording we retired two years ago.
I wanted the event space inquiries page to show how we work, not just assert that we work well. Everything published is material we reviewed ourselves, chosen because it answers a real question. People comment on it, which never happened with the old page.
The layouts and figures are built from information you provide and are always presented as example data for illustration rather than guaranteed numbers. We design the page clearly; your venue is responsible for confirming actual, fire-code-compliant capacity for each layout with the relevant local authority.
Yes. The switcher is built around your venue's actual event types, so if your space commonly hosts a fifth configuration, like a lecture-style meeting layout, it can be added alongside ceremony, cocktail, theatre and seated dinner.
No. VenueWebStudio is a website design and management company, not a fire-safety consultant or code compliance authority. We build the page that presents your capacity information clearly and label every figure as an example; the actual capacity numbers and their compliance come from your venue.
A capacity page can be built on any plan starting at $127 a month; the interactive layout switcher is most commonly built as part of the standard site design rather than a separately priced add-on.
There are 10 comparison pages covering builders, platforms, freelancers and agencies. Each one has a section stating plainly when that option is the better buy for a venue.
A live walk-through of the site you would get, in about 30 minutes. Plans from $127 a month, the $697 build fee invoiced only after launch, domain and hosting included.
Book a demoOr email and a person replies within one working day.
VenueWebStudio uses the cookies below. Necessary cookies keep the site working and cannot be turned off.
Saved on this device only. Press Esc to close.